5 Min Read
When you start planning a home addition in Oakland County, MI, it is natural to wonder who should be involved first. Do you need to hire an architect before calling a builder? Can you start with a contractor? What happens if you invest in drawings and later find out the project does not match your budget, timeline, or existing home?
These are smart questions to ask early. A home addition is a major investment, and the right planning path can help you avoid redesigns, budget surprises, and confusion about next steps.
In this blog, you’ll learn when a home addition may need an architect, what should happen before architectural drawings begin, how architects and builders work together, and how LL Custom Contracting helps Oakland County homeowners choose the right next step for their project.
What We'll Cover:
- Do You Need an Architect for a Home Addition?
- When Do You Need an Architect for a Home Addition?
- What Should Happen Before Architectural Drawings Begin?
- Architect vs Builder: How They Work Together on a Home Addition
- How LL Custom Contracting Helps You Decide What Comes Next
- FAQs About Architects and Home Additions
- Start Your Home Addition With the Right Planning Conversation
Do You Need an Architect for a Home Addition?
It depends. Some home additions need an architect, while others need early builder input first to clarify scope, budget, feasibility, and the right planning path.
For many homeowners, the mistake is assuming there is one standard order: hire an architect, get drawings, then call a builder. That can work for some projects, but it is not always the best first step. If the addition has not been clearly defined yet, detailed drawings may be created before the budget, construction complexity, or existing conditions are fully understood.
That is why it can be helpful to contact LL Custom Contracting early. Our team can look at your goals, your home, your desired investment range, and the type of addition you are considering. From there, we can help you determine whether your project would benefit from additional feasibility planning first or if it's the right time to bring in one of our trusted architect partners based on your project's specific needs.
So, how do you know when an architect is likely needed? Start by looking at the complexity of the addition.
When Do You Need an Architect for a Home Addition?
A home addition may need an architect when the project requires formal drawings, custom design decisions, structural coordination, or careful integration with the existing home.
A simple addition and a complex addition may both add square footage, but they do not always require the same planning process. The more customized, visible, or structurally involved the project becomes, the more likely it is that one of our trusted architect partners will be the right fit for your project.
In Oakland County communities like Birmingham, Bloomfield Hills, Bloomfield Township, Royal Oak, and West Bloomfield, many additions involve established homes, mature lots, and neighborhood character that require thoughtful planning before drawings or construction begin.
A project is more likely to need architectural support when:
- The addition changes how the home looks
- The addition is highly visible from the street
- The new space changes the home’s exterior character
- The design needs to blend with the original architecture
- The addition is structurally or technically complex
- The project involves a second story
- The new space requires a complex roofline connection
- Engineering coordination is needed
- Major rooms need to connect or function differently
- The project requires formal planning or approvals
- Your municipality requires architectural drawings
- The addition is part of a larger whole-home renovation
- You want multiple layout options before committing
LL Custom Contracting can help you evaluate what your project requires, identify when an architect partner should be involved, connect you with the right architect partner based on your project's specific needs, and keep the planning process connected to your budget and construction goals.
What Should Happen Before Architectural Drawings Begin?
Before detailed drawings begin, homeowners should have a clear understanding of the project goals, rough scope, budget expectations, and potential construction considerations.
This step matters because drawings are most useful when they are based on realistic information. If the scope is too broad, the budget is unclear, or the existing home's conditions have not been reviewed, the design may need to be revised later.
Before moving into architectural planning, it helps to look at:
- Function: What needs to change about the way your home lives?
- Scope: How much of the existing home will be affected?
- Budget: What investment range makes sense?
- Structure: What existing conditions could shape the plan?
- Approvals: What zoning, permitting, or engineering requirements apply?
- Team: Which professionals need to be involved, and when?
While you don’t need every detail finalized, you should have enough direction for the architect, builder, and homeowner to work toward the same goal.
If you are still trying to understand what kind of investment your addition may require, LL Custom Contracting’s cost guide can help you start that budget conversation before moving into architectural planning.
Architect vs Builder: How They Work Together on a Home Addition
An architect helps define the design, while a builder helps evaluate how that design will be built, priced, scheduled, and managed.
This is not an either-or distinction. For many large home additions, the best results come from having both design insight and construction insight involved at the right time.
An architect may help with:
- Layout options
- Exterior elevations
- Permit drawings
- Design documentation
- Code and design coordination
- Integration with the existing home
- Architectural details that support the final look and feel
A builder may help with:
- Budget feasibility
- Construction planning
- Trade coordination
- Permitting support
- Scheduling
- Material and labor coordination
- Change management
- Construction execution
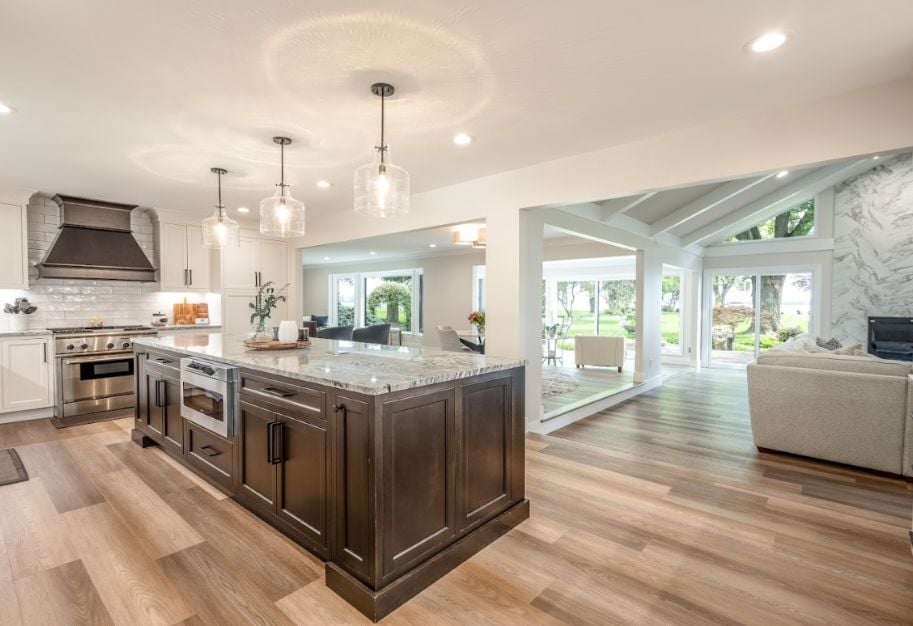
The architect helps shape what the addition should become. The builder helps determine how that addition can be built in the real world. Looking through completed projects can help you see how thoughtful planning shows up in the final result.
How LL Custom Contracting Helps You Decide What Comes Next
LL Custom Contracting helps Oakland County homeowners understand what their addition requires before they move too far into drawings, pricing, or construction planning.
For some projects, the next step may be connecting with one of our trusted architect partners who best fits your project's design goals, complexity, and planning needs. For others, the priority may be clarifying scope, reviewing the existing home, or understanding if the desired investment range fits the project goals.
When you talk with us early, our team can help you look at:
- Feasibility: Is the addition realistic for the existing home?
- Scope: How much of the home will the project affect?
- Budget: Does the desired scope align with the investment range?
- Planning needs: Are architectural drawings, engineering, or both likely required?
- Next steps: Should an architect partner be involved now, or does the project need more clarity first?
This gives homeowners a more informed starting point. Instead of guessing who to call or investing in plans too soon, you can begin with a conversation that connects your goals to the right planning path.
FAQs About Architects and Home Additions
1. How much do architect fees cost for a home addition?
Architect fees for a home addition depend on the size, complexity, drawing requirements, engineering needs, and level of involvement. A straightforward addition may require less architectural planning than a second-story addition, major exterior change, or whole-home remodel with an addition component.
2. How do I choose the right home addition contractor in Oakland County?
Choose a home addition contractor in Oakland County with experience in large additions, architect collaboration, local permitting, budgeting, scheduling, and construction management. The right contractor should help you understand the planning path before you invest too far into drawings or pricing.
3. What should I know before meeting with an architect?
Before meeting with an architect, it helps to understand your goals, rough budget, affected areas of the home, existing structural conditions, and any zoning or permitting questions. You do not need every detail finalized, but the clearer the starting point, the more productive the planning process will be.
4. Does LL Custom Contracting work with my architect if I already have one?
Yes. If you already have an architect, LL Custom Contracting can work alongside them to provide construction insight, budget guidance, scheduling input, and buildability feedback. This helps keep the design direction connected to the realities of construction.
Start Your Home Addition With the Right Planning Conversation
A successful home addition starts with understanding what your home needs, what your goals require, and which professionals should be involved before the project moves too far forward. Having an experienced builder involved early can help you make more confident decisions and avoid investing in plans that may need to be revised later.
If you are planning a home addition in Oakland County, MI, contact LL Custom Contracting to start the conversation. Our team can help you understand what your addition requires, determine when an architect partner should be involved, and guide your project toward a clear, realistic planning path.