
Home Addition in Royal Oak, MI
By LL Custom Contracting
Room to Grow While Staying Put
This family loved just about everything about their Royal Oak home: the street, the established community, and being minutes from downtown. The only problem was space.
As their family grew, the older home no longer had the room or the layout that everyday life demanded. Rather than give up a neighborhood they loved, they came to LL Custom Contracting to reimagine the house around the next stage of their lives.
The result was a full transformation, with a second-floor expansion, a rear addition, a new attached garage, and a finished basement, all tied together by renovations that flow seamlessly into the kitchen they'd remodeled just a few years earlier.
Location
Project Goals
- Better flow throughout the home
- Add square footage needed for life today
- Remodel the existing home
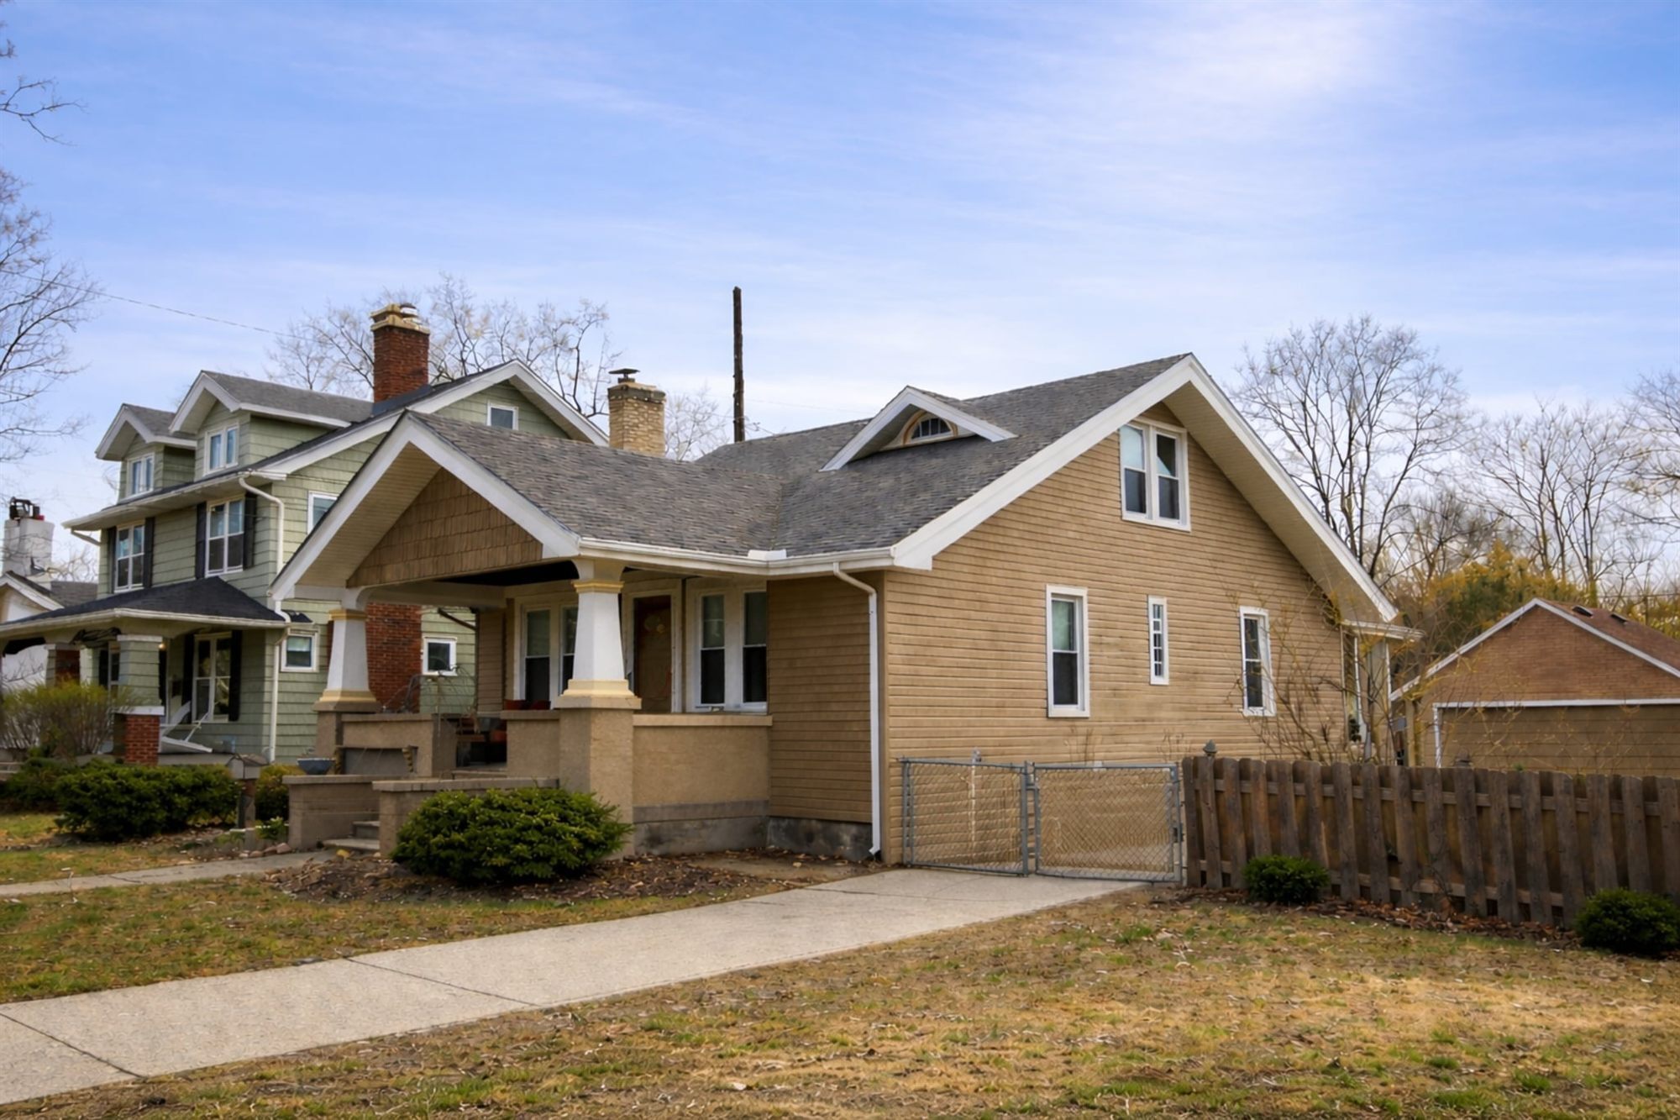
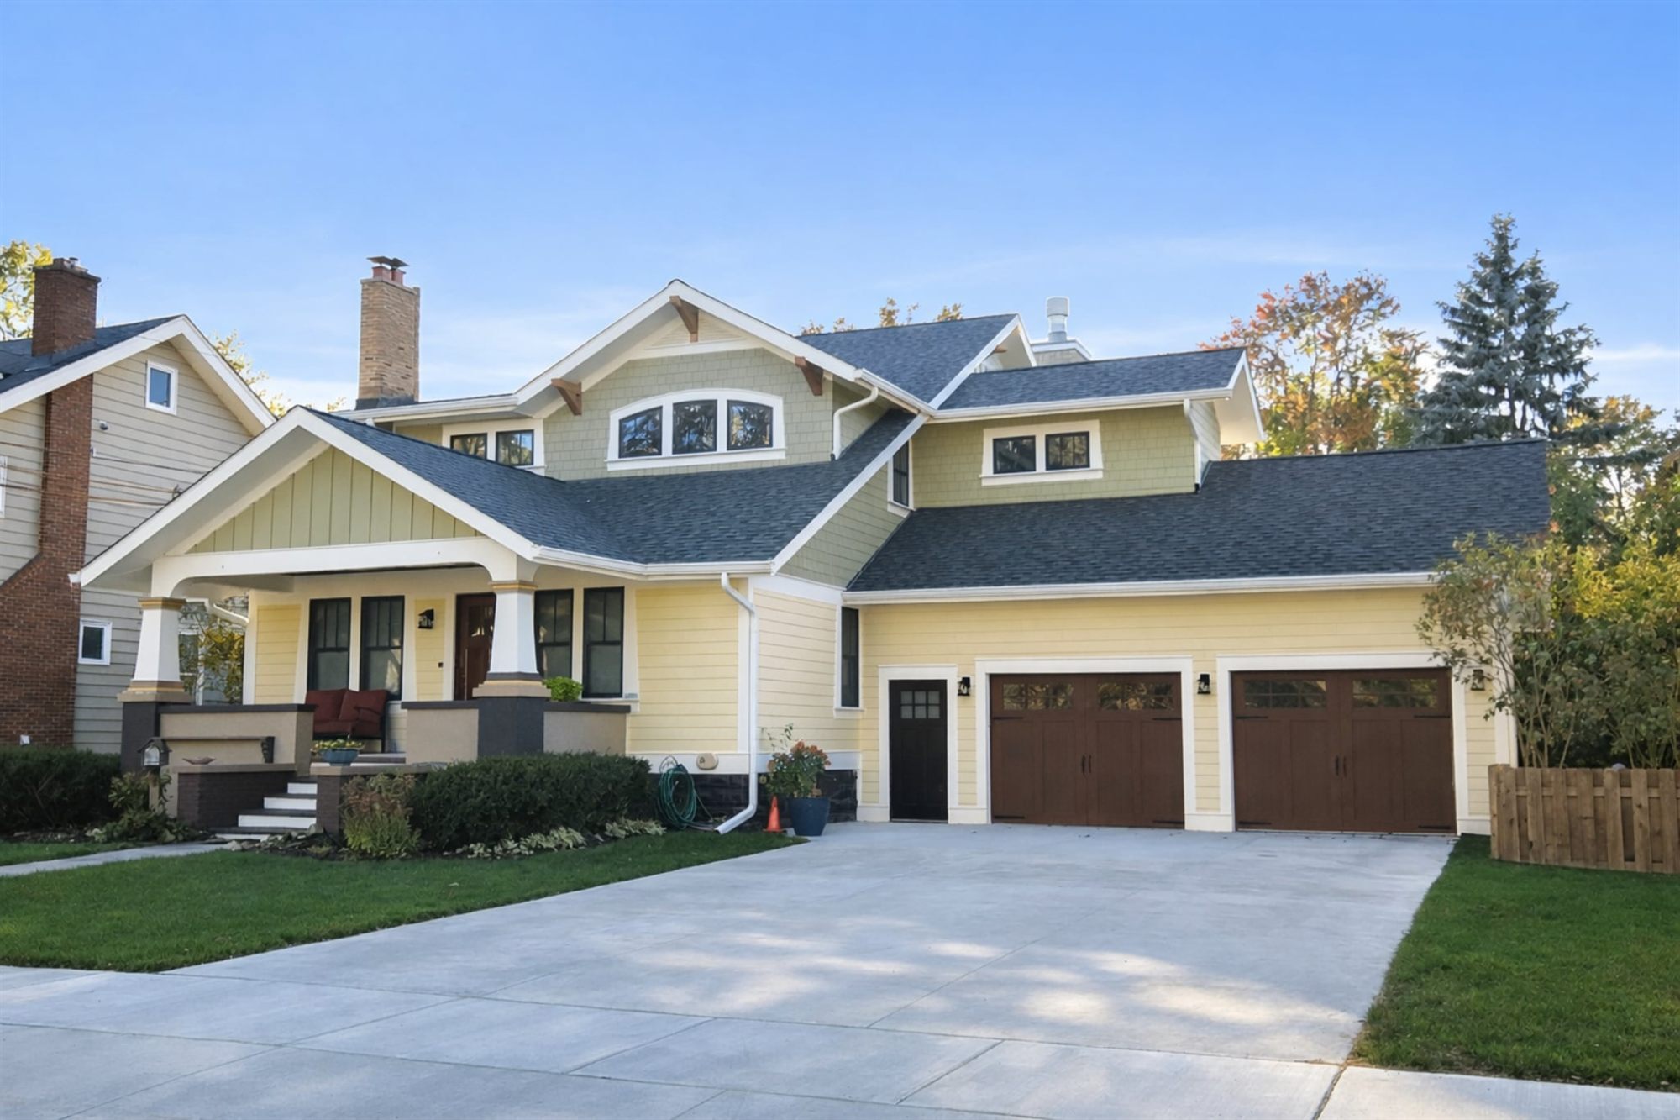
The Scope of the Royal Oak Home Addition
This Royal Oak project included a second-floor expansion, an addition off the back of the home, an attached garage addition, and renovations throughout most of the existing house, including the basement.
The work was designed to make the home feel more complete and functional without losing the parts of the house that already worked well for the family.
The project included:
-
Expanding the second floor
-
Building an addition off the back of the home
-
A basement addition for a music room and more storage
-
Adding an attached garage
-
Creating a primary suite closet space over the garage
-
Renovating the majority of the existing home
-
Preserving the kitchen, which had been remodeled about four years earlier
Because the kitchen had already been updated, the project did not need to start from scratch. Instead, LL Custom Contracting focused on expanding and improving the areas that no longer fit the family’s needs.
Expanding the Second Floor
Expanding the second floor gave the family more usable living space while helping the home better support private areas.
Second-floor additions and expansions require careful planning, especially on older homes. The new space has to work structurally, visually, and functionally with the existing house.
For this project, the second-floor expansion played a major role in making the home more livable for a growing family. It allowed the homeowners to gain meaningful square footage without giving up the Royal Oak location they already loved.
Instead of forcing the family to adapt to a home that had become too small, the project reshaped the house around the way they actually needed to live.
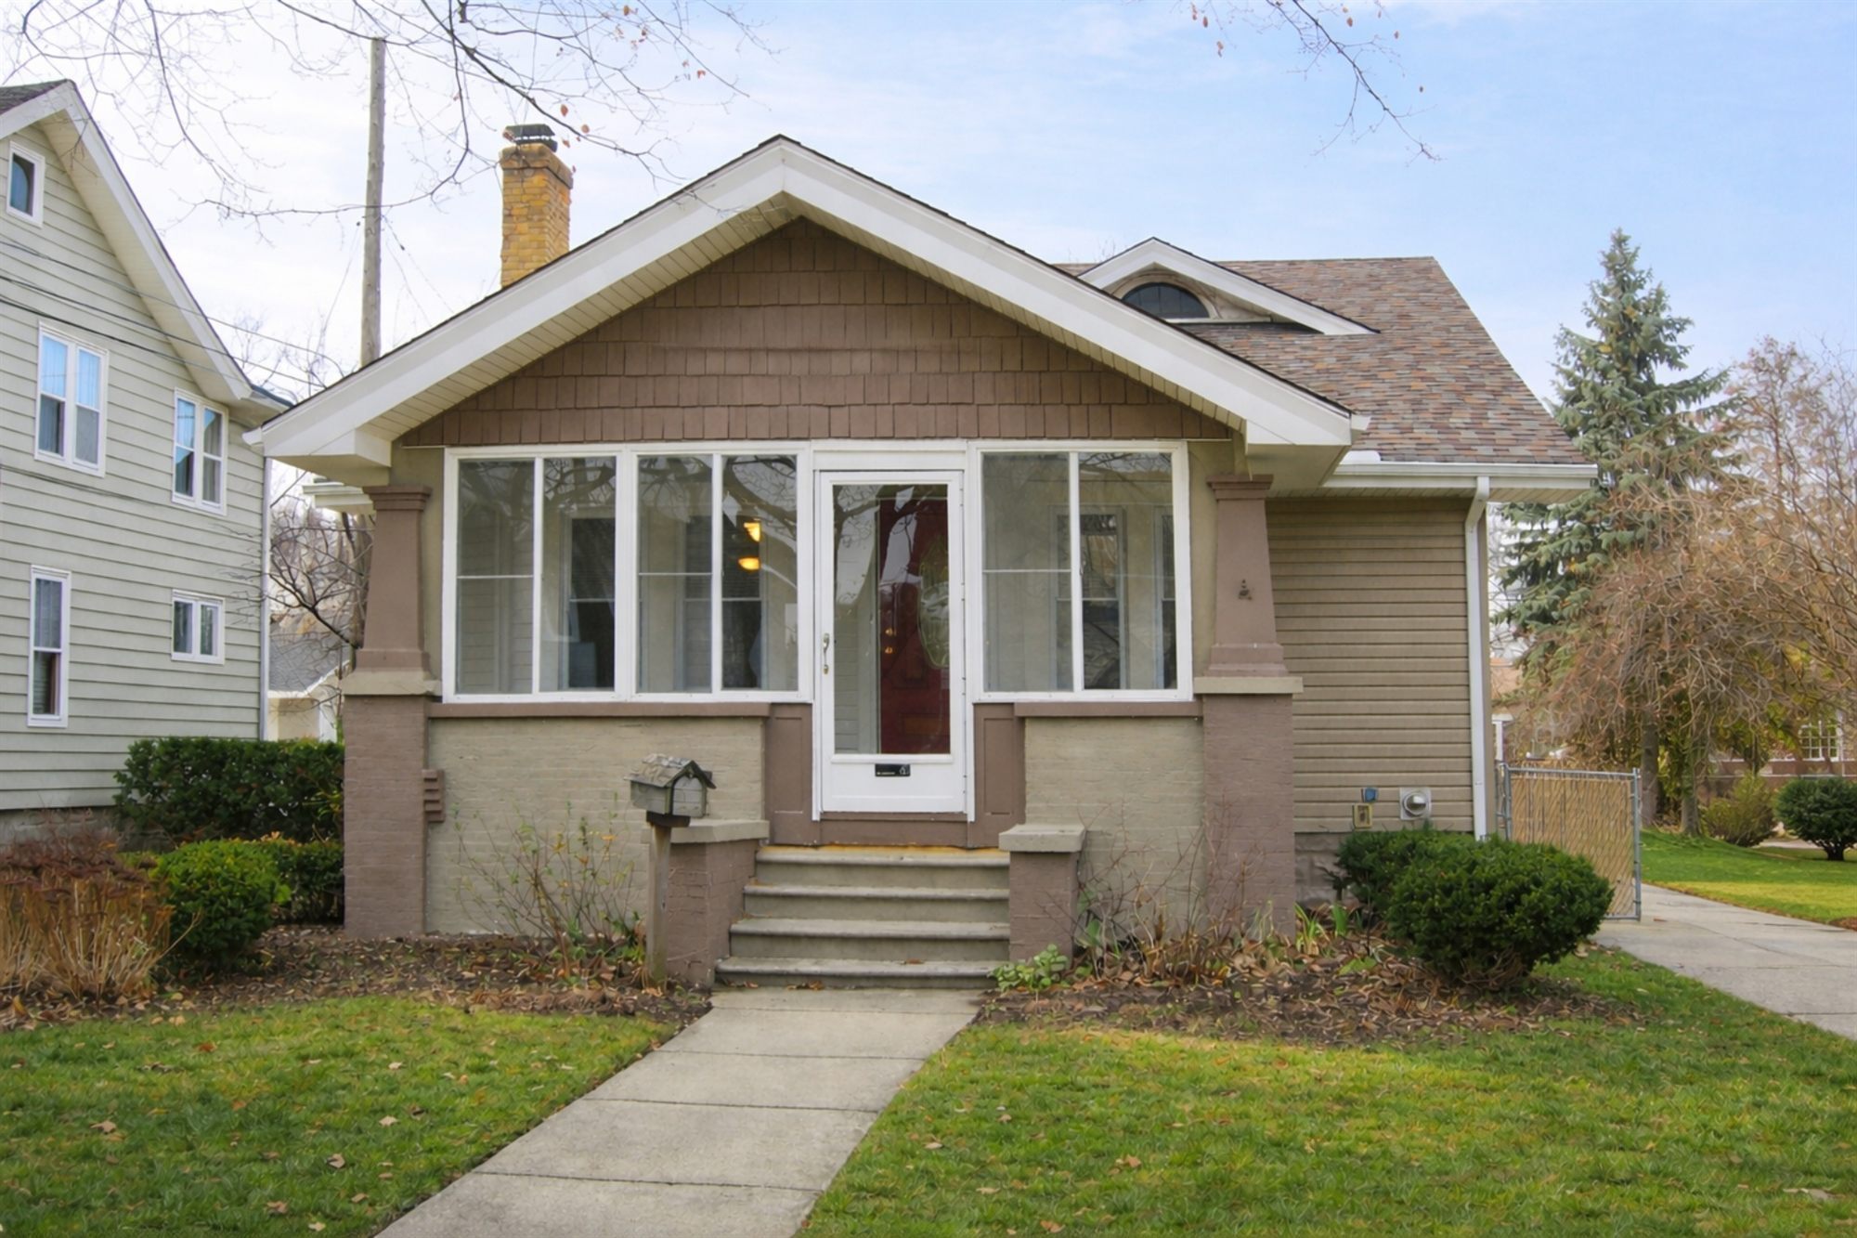
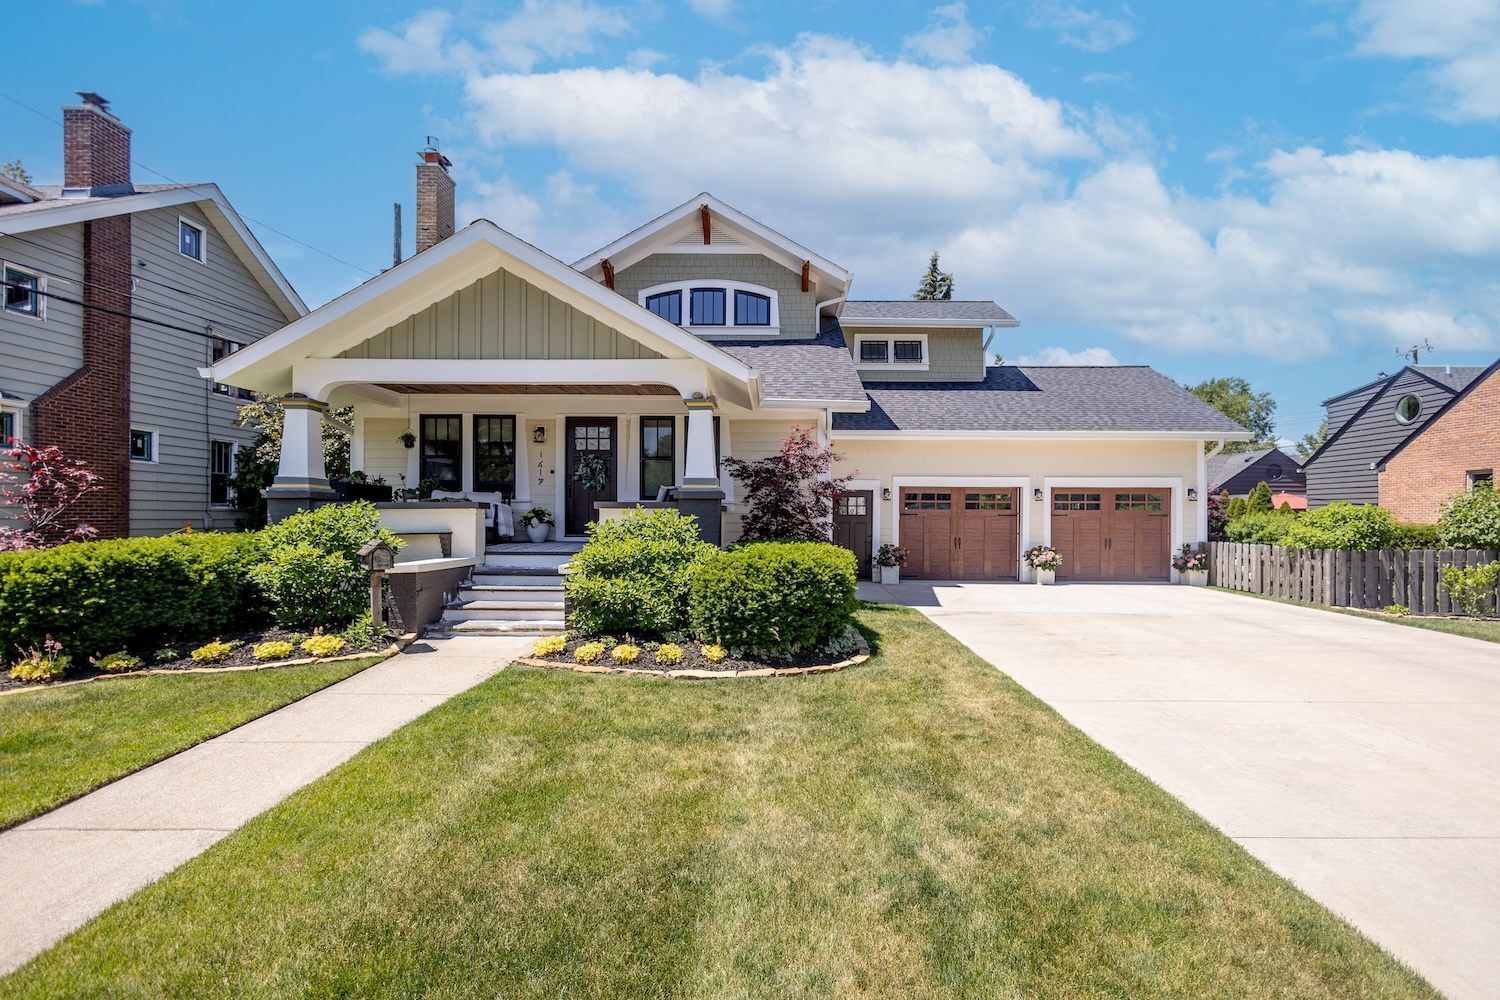
Creating More Space for a Growing Family
A successful home addition should solve everyday problems, not just make the house larger. For this family, the goal was never square footage alone. They needed a home that worked better for daily routines, privacy, storage, and long-term comfort.
The expanded layout gave them more room to live, gather, and move through the home with less friction. The basement addition opened up new options for organization, plus an oasis for creating and enjoying music without disturbing the rest of the household. The rear addition and garage addition improved how the whole house functions day to day.
In older homes, space limitations tend to show up in small but repeated ways. Closets are tight. Bedrooms don't quite support the family's needs. Storage is limited. Entry points feel inconvenient. The home may have charm and location, but not enough practical space to match.
A Dedicated Space for What They Love
Not every addition is about bedrooms and bathrooms, and this one proves it. Down in the new basement addition, we carved out a dedicated music room where the family can play, practice, and unwind without taking over the rest of the house.
We paired it with the storage every growing family is always short on, so the space works as hard as it plays.
It's the kind of personal, lifestyle-driven detail that turns a bigger house into a better home.
The Garage That Does Double Duty
On paper, this started as a simple attached garage to give the family the everyday convenience they were missing.
What makes it a standout is what we built on top of it. Rather than waste that footprint, we used the space above the garage to create generous closet space for the new primary suite.
It's a perfect example of designing an addition that solves two problems at once, adding function without adding sprawl.
A Word from the Homeowners
"We highly recommend Chris and his team for any major home project. They recently completed a whole-house renovation for us and exceeded every expectation. Not only did they stay remarkably close to our initial budget, but their post-project support has been incredible. Even after the job was finished, they stood by their work and fully backed up the trades they hired to ensure everything was perfect. Professional, honest, and highly skilled."
Soona and Chris
Thinking About Adding Onto Your Home?
If you love where you live but your home no longer has the space your family needs, an addition may be the right next step.
LL Custom Contracting helps homeowners plan large-scale additions and renovations with a clear understanding of scope, budget, and what it takes to make an older home work better. Whether you are considering a second-floor expansion, attached garage, rear addition, or a more complete renovation, our team can help you start with the right questions.
Contact LL Custom Contracting to talk through your goals for your Royal Oak home.
Feeling Inspired?
Get in touch.
We’re ready to start working with you to bring your vision to reality. Fill out the form to tell us about your project, and we’ll reach out to you.