
Custom Contemporary Home in Farmington Hills, MI
By LL Custom Contracting
A Custom Home Built for the View
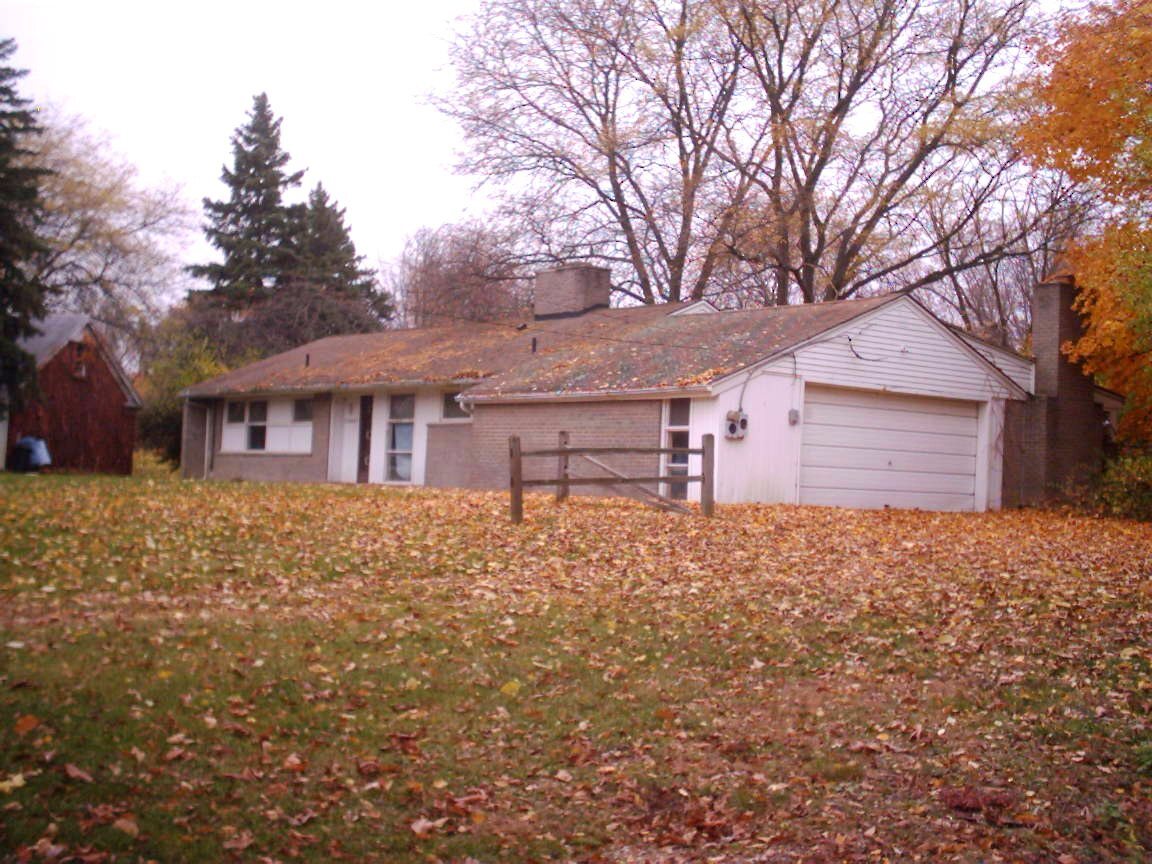
When this family looked at the existing house on their golf course-adjacent lot in Farmington Hills, they saw potential in the location but not in the home itself.
After weighing their options, they decided that ground-up construction, not another renovation, was the right path to the contemporary home they really wanted.
LL Custom Contracting took it down to the lot and started fresh. In its place, we built a fully customized 5,000-square-foot residence designed around one central idea: capturing the golf course views at every turn.
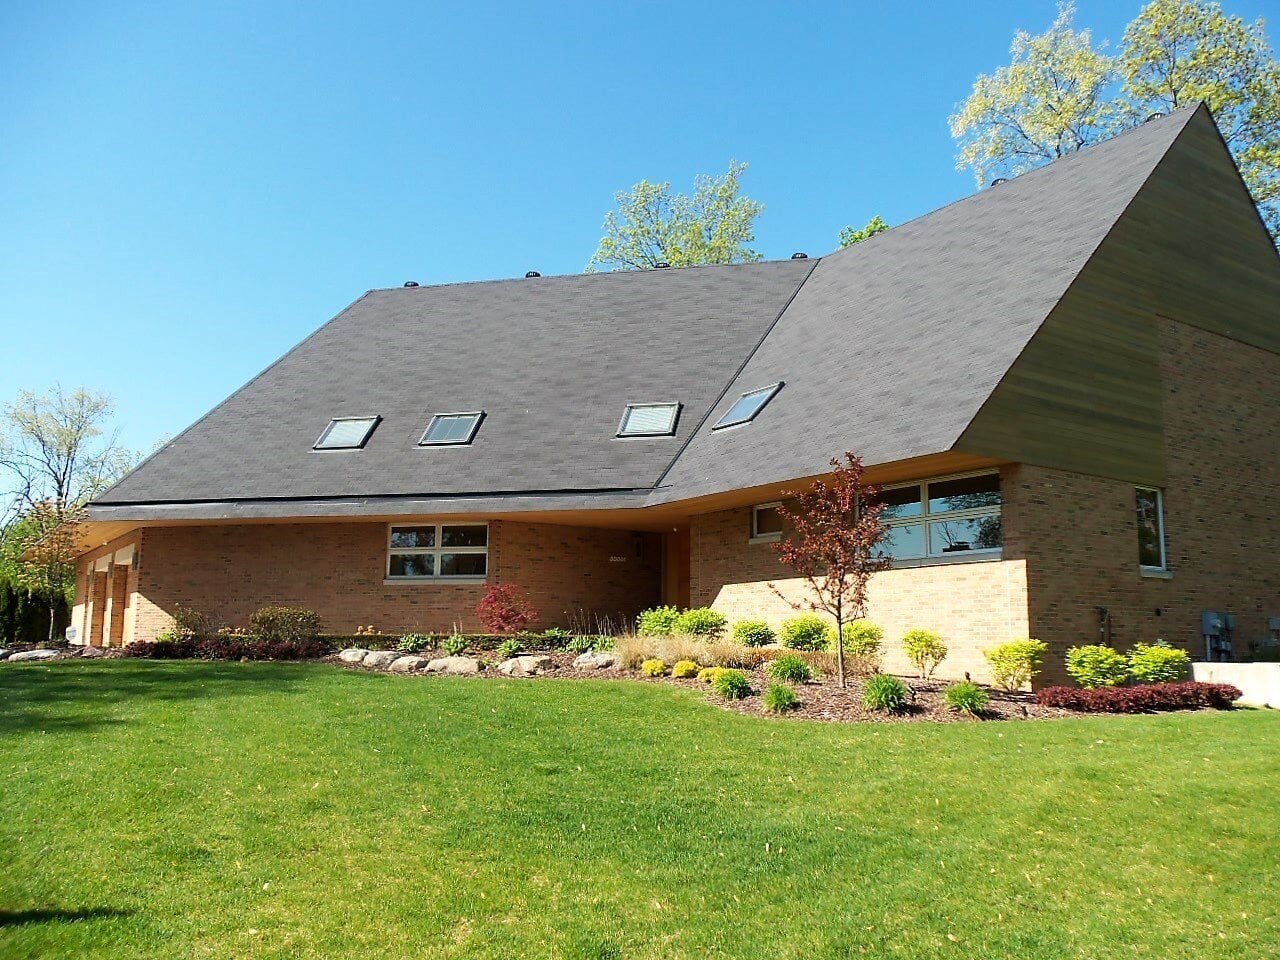
The result is a striking, light-filled home where dramatic architecture and warm materials work together, and where nearly every room connects to the landscape outside.
Location
Project Goals
- Maximize golf course views
- A bold contemporary design
- Energy-efficient year-round comfort
Before the Transformation
Engineering a Home Around Light and Space
Delivering a home this open and this precise started with the structure itself.
Following a full demolition of the original residence, we built the new home on a structural steel frame, which allowed for expansive interior spans without columns or walls cluttering the layout. That framing made the star of the home possible: a dramatic, custom-engineered window wall system along the rear elevation that pulls the golf course views straight inside.
Above it, deep cantilevered roof planes with knife-edge detailing give the home its bold contemporary silhouette, finished with integrated gutters and concealed internal downspouts so nothing interrupts the clean lines. Throughout the interior, radiant-heated concrete floors run across the basement, first, and second floors, paired with high-performance glazing for year-round comfort and efficiency.
To keep all that steel and glass from feeling cold, we wrapped the home in warm cedar elements, from the soffits and gable wall to the entry and garage doors.
Contemporary Architecture: Minimal in Appearance, Complex in Execution
A contemporary home in Farmington Hills, MI, may look streamlined and simple, but that simplicity requires an elevated level of precision.
This home includes:
- A sculptural spiral steel staircase
- An integrated steel balcony extending from the primary suite
- Continuous indoor-outdoor ceiling planes
- Minimalist trim profiles
- Hidden doors for uninterrupted sightlines
- Wall-mounted millwork systems
Built to Perform: An Energy-Efficient Custom Home
A home this dramatic still has to be comfortable and efficient to live in every day, which is why performance planning happened early rather than as an afterthought. To deliver year-round comfort, radiant-heated concrete floors were installed throughout:
- Basement
- First floor
- Second floor
Radiant heat provides consistent, even warmth through Michigan winters while supporting the home's overall efficiency and durability. Paired with high-performance glazing systems and careful insulation planning, this residence functions as a genuinely energy-efficient custom home, not just an architectural statement.
The Window Wall That Frames the Space
The heart of this home is its relationship to the view, and nothing delivers that like the custom-engineered window wall system on the rear elevation.
Supported by the home's structural steel framing, it opens the interior to the golf course with expanses of glass that would be impossible with conventional construction. Continuous indoor-outdoor ceiling planes carry the eye straight through the glass, so the line between inside and out nearly disappears.
It's the kind of feature that defines a home, and it's only achievable when the engineering and design are planned together from day one.
A Project That Reflects Intentional Building
This Farmington Hills home stands out not just for its scale or materials, but for how well every piece works together. The lot supported the design, the design respected the structure, and the structure supports how this family will live for decades to come.
For homeowners considering a custom home in Oakland County, the biggest decision isn't the finishes or the square footage. It's choosing the right partner. We educate before we build, align budget and vision early, and focus on execution that holds up structurally, financially, and emotionally. In the end, a home like this isn't about steel and glass. It's about supporting a lifetime of gatherings, milestones, and everyday life.
Ready to Build Your Custom Home in Oakland County?
If you’re considering custom home construction in Farmington Hills or the surrounding communities, LL Custom Contracting brings the experience, discipline, and transparency required to execute at a high level. We guide homeowners through complex decisions with clarity by aligning design, budget, and performance from the very beginning.
If you’re ready to build intentionally and build it right, connect with LL Custom Contracting to start the conversation about your custom home in Oakland County.
Feeling Inspired?
Get in touch.
We’re ready to start working with you to bring your vision to reality. Fill out the form to tell us about your project, and we’ll reach out to you.